

Feature, Current
Bringing Back the Barn
Text by Susan Brierly Bush. Images by Julie Blackstock
Like this article? Share it with your friends!
A former horse stable embraces modern living without losing sight of its storied past.
Reimagining a 1930s residence that was once a horse stable means you never know what you might uncover,” says kitchen designer Alison Griffin. The Mendham Township home, adjacent to Jockey Hollow National Park, is set on historically significant land that was important in the course of the American Revolutionary War. Griffin’s goal was to transform the dated first floor into something casually elegant and timeless, party-ready to meet the needs of her clients who enjoy cooking and entertaining.
“Our vision was to create a modern farmhouse style to bring back the barn vibe,” Griffin says. “When we took down the walls, we uncovered the frame along with a cool old lumber stamp showing the original owner’s name. We had hoped to expose the original post-and-beam structure by gutting the space but, unfortunately, after removing several layers, we discovered a 1940s infrastructure that couldn’t be removed. Although we had hoped to celebrate the building’s history as a barn, it was disappointing that our vision couldn’t be fully realized,” she says.
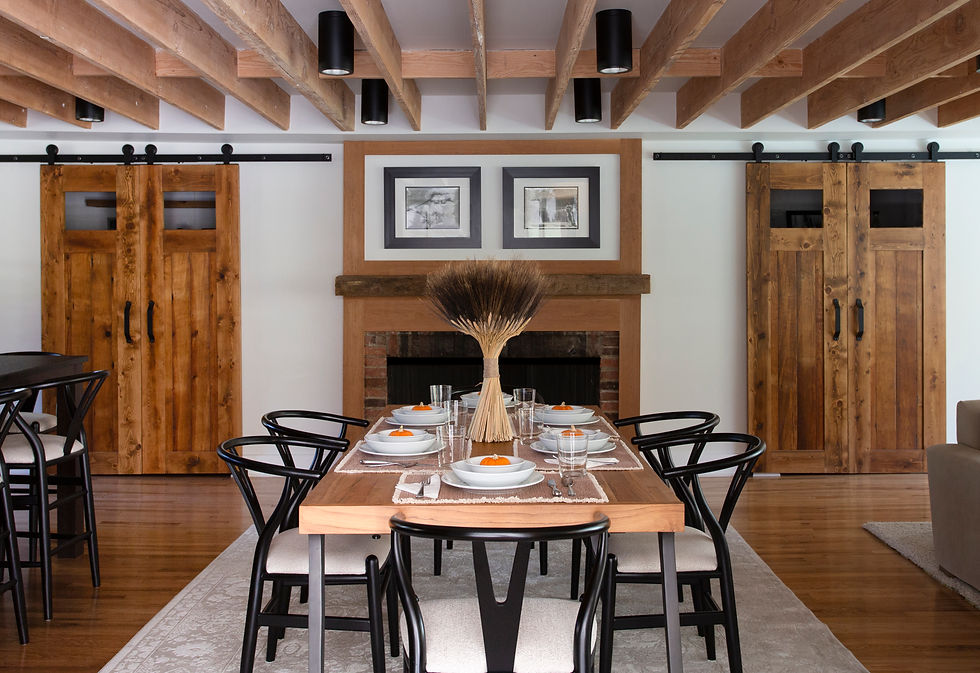
Turning challenge into opportunity, the renovation team pivoted to make the place look like an old city loft, while hinting at its equine history with tack room-inspired, walk-in pantries hidden behind rustic barn doors.
Although the project initially focused on the kitchen, the renovation was carefully phased into a more extensive glow-up. The configuration of the rooms on the sprawling first floor was less than optimal because the original kitchen was isolated in the back corner of the home, making it difficult to access from other areas. And the too-large living and dining spaces had low ceilings and were poorly lit.
“The cramped kitchen was past its expiration date and dramatically undersized, and we were challenged by failing appliances and broken door hinges,” Griffin says. So she cleverly moved the kitchen to the opposite side of the home. Happily, as the new kitchen was being created, the family could still prepare meals in the original galley area. For easy entertaining, the designer added larger-capacity appliances for cooking and storage, better organization, more work-prep surfaces and a generously sized island for family breakfasts, homework time and hanging out with the chef. A 30-inch steam oven and a 48-inch dual-fuel range infused the kitchen with a luxurious feeling.
That long list of improvements followed a detailed discussion of the overall vision and family dynamics. Griffin explains, “It’s important to share in-depth conversations early on to understand first-hand how homeowners actually live in their space.”
She adds, “The new kitchen has a better footprint that accommodates L-shaped cabinetry in a homey mix of cherry wood and Sherwin-Williams Downing Stone painted finishes, larger-scale appliances and a generous central island that measures about eight by four feet.” The island houses a sink, dishwasher and pull-out cabinet for trash and recycling. The luxe fridge and freezer reside on the side wall. A muted color palette and natural textiles were selected for the first floor long before demolition began. Unexpected elements include a Zellige-style tile backsplash with irregular edges, a Black Zimbabwe granite countertop with a leather-like finish, and perimeter counters made of lustrous marble-look quartz.
With the designer’s measured guidance, the communal areas were reworked, and various doorway access points were relocated to change the flow of rooms and traffic patterns. However, there still wasn’t enough room for necessary pantry storage, so Griffin reconfigured two existing closets on either side of the dining room fireplace for symmetry. To conceal pantries, a coffee bar and beverage center were introduced. Other bonus spaces include a bar/lounge area and laundry/mudroom.
Homeowners Liza Kirschenbaum and Marc Kaufman find their residence to be comfortable and livable. “Our home functions incredibly well for our family. We entertain quite a bit and love to cook for our guests. Having a large, professional kitchen that is blended with socializing space makes entertaining a true pleasure,” Kirschenbaum says. Kaufman adds, “There is a seamlessness to the overall layout and flow with the rest of the main level, and a blend of history with stellar form and function. We can prepare and cook without feeling like we’re separated from guests or having to navigate an overcrowded space. The kitchen layout is perfect, with the sink and prep space right on the center island in the middle of all the action.”
Singled out as a Houzz.com “kitchen of the week,” the collaborative project is a testament to adaptability and tenacity. Kirschenbaum concludes, “We really love the fact that Alison’s renovation retained the historic aspects of the home while creating better function and flow. You can still see the original supporting beams throughout the home and feel the history, but we also have a light and airy space, and an incredibly beautiful and functional kitchen.”
Feature, Current
Bringing Back the Barn
Text by Susan Brierly Bush. Images by Julie Blackstock
A former horse stable embraces modern living without losing sight of its storied past.
Like this article? Share it with your friends!
Reimagining a 1930s residence that was once a horse stable means you never know what you might uncover,” says kitchen designer Alison Griffin. The Mendham Township home, adjacent to Jockey Hollow National Park, is set on historically significant land that was important in the course of the American Revolutionary War. Griffin’s goal was to transform the dated first floor into something casually elegant and timeless, party-ready to meet the needs of her clients who enjoy cooking and entertaining.
“Our vision was to create a modern farmhouse style to bring back the barn vibe,” Griffin says. “When we took down the walls, we uncovered the frame along with a cool old lumber stamp showing the original owner’s name. We had hoped to expose the original post-and-beam structure by gutting the space but, unfortunately, after removing several layers, we discovered a 1940s infrastructure that couldn’t be removed. Although we had hoped to celebrate the building’s history as a barn, it was disappointing that our vision couldn’t be fully realized,” she says.
Turning challenge into opportunity, the renovation team pivoted to make the place look like an old city loft, while hinting at its equine history with tack room-inspired, walk-in pantries hidden behind rustic barn doors.
Although the project initially focused on the kitchen, the renovation was carefully phased into a more extensive glow-up. The configuration of the rooms on the sprawling first floor was less than optimal because the original kitchen was isolated in the back corner of the home, making it difficult to access from other areas. And the too-large living and dining spaces had low ceilings and were poorly lit.
“The cramped kitchen was past its expiration date and dramatically undersized, and we were challenged by failing appliances and broken door hinges,” Griffin says. So she cleverly moved the kitchen to the opposite side of the home. Happily, as the new kitchen was being created, the family could still prepare meals in the original galley area. For easy entertaining, the designer added larger-capacity appliances for cooking and storage, better organization, more work-prep surfaces and a generously sized island for family breakfasts, homework time and hanging out with the chef. A 30-inch steam oven and a 48-inch dual-fuel range infused the kitchen with a luxurious feeling.
That long list of improvements followed a detailed discussion of the overall vision and family dynamics. Griffin explains, “It’s important to share in-depth conversations early on to understand first-hand how homeowners actually live in their space.”
She adds, “The new kitchen has a better footprint that accommodates L-shaped cabinetry in a homey mix of cherry wood and Sherwin-Williams Downing Stone painted finishes, larger-scale appliances and a generous central island that measures about eight by four feet.” The island houses a sink, dishwasher and pull-out cabinet for trash and recycling. The luxe fridge and freezer reside on the side wall. A muted color palette and natural textiles were selected for the first floor long before demolition began. Unexpected elements include a Zellige-style tile backsplash with irregular edges, a Black Zimbabwe granite countertop with a leather-like finish, and perimeter counters made of lustrous marble-look quartz.
With the designer’s measured guidance, the communal areas were reworked, and various doorway access points were relocated to change the flow of rooms and traffic patterns. However, there still wasn’t enough room for necessary pantry storage, so Griffin reconfigured two existing closets on either side of the dining room fireplace for symmetry. To conceal pantries, a coffee bar and beverage center were introduced. Other bonus spaces include a bar/lounge area and laundry/mudroom.
Homeowners Liza Kirschenbaum and Marc Kaufman find their residence to be comfortable and livable. “Our home functions incredibly well for our family. We entertain quite a bit and love to cook for our guests. Having a large, professional kitchen that is blended with socializing space makes entertaining a true pleasure,” Kirschenbaum says. Kaufman adds, “There is a seamlessness to the overall layout and flow with the rest of the main level, and a blend of history with stellar form and function. We can prepare and cook without feeling like we’re separated from guests or having to navigate an overcrowded space. The kitchen layout is perfect, with the sink and prep space right on the center island in the middle of all the action.”
Singled out as a Houzz.com “kitchen of the week,” the collaborative project is a testament to adaptability and tenacity. Kirschenbaum concludes, “We really love the fact that Alison’s renovation retained the historic aspects of the home while creating better function and flow. You can still see the original supporting beams throughout the home and feel the history, but we also have a light and airy space, and an incredibly beautiful and functional kitchen.”